

Just Listed
Address
25 Lankin Boulevard, Orillia, ON
Price
$ 725,000
Property Attributes
- MLS#S13802712
- TypeSingle Family
- Listing Status Extension
- CityOrillia
- AreaOrillia
- NeighbourhoodOrillia
- Postal CodeL3V 6T1
- Style2-Storey
- Taxes$ 5928
- Price$ 725,000
- Bedrooms4
- Full Bathrooms3
- Half Bathrooms0
- Sqr Footage1100-1500
Data Source:
Toronto Real Estate Board (TRREB)
Property Description
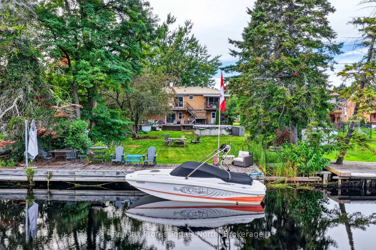
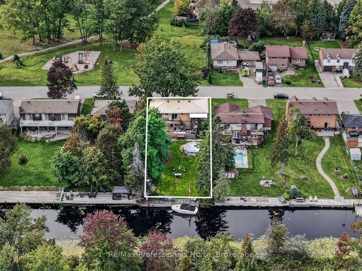
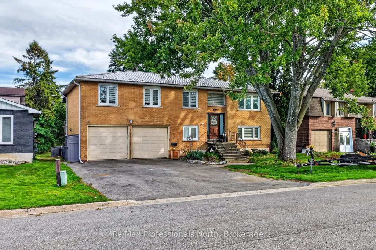
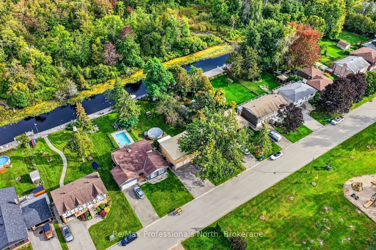
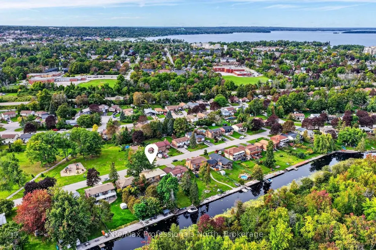
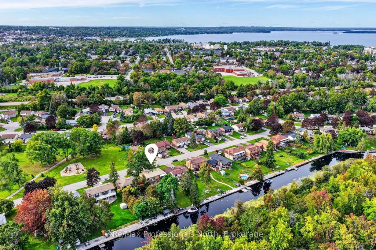
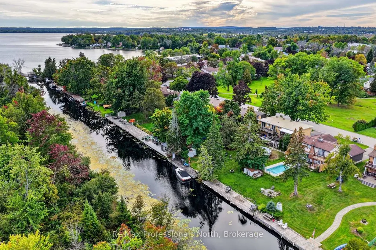
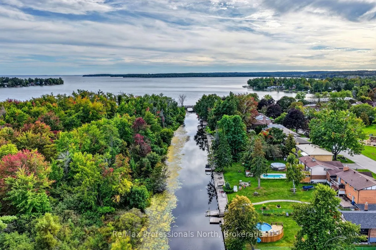
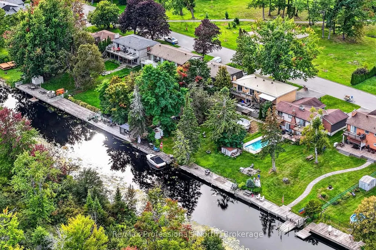
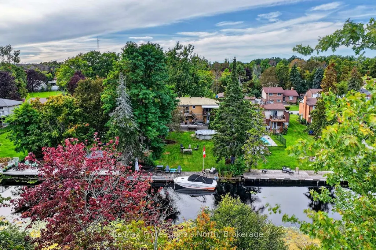
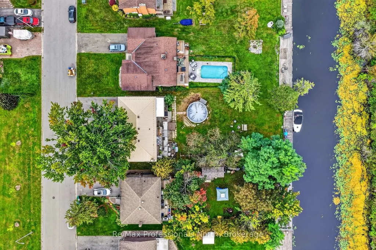
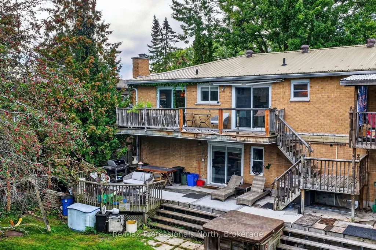
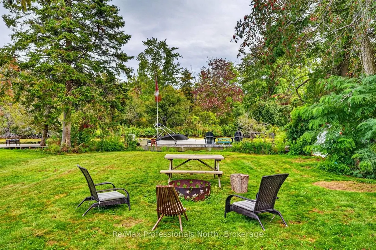
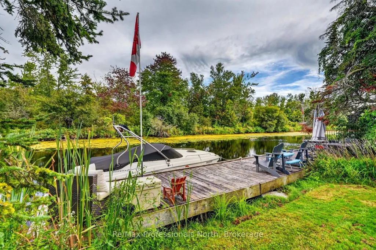
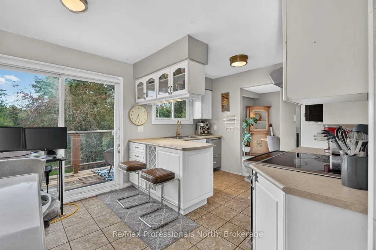
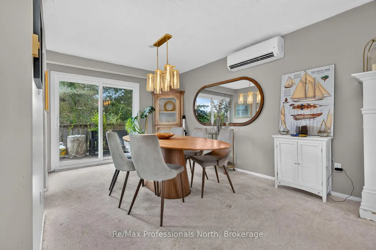
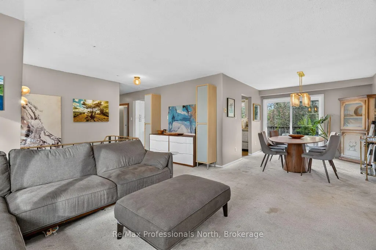
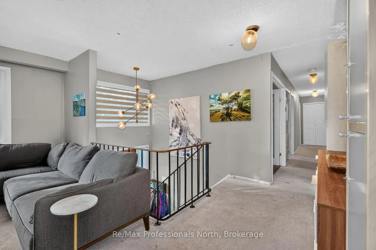
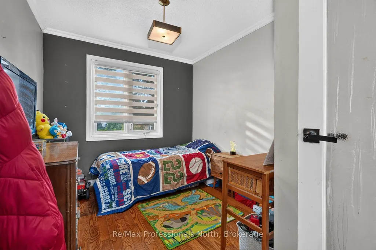
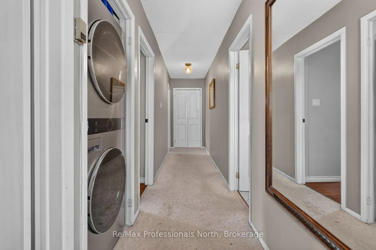
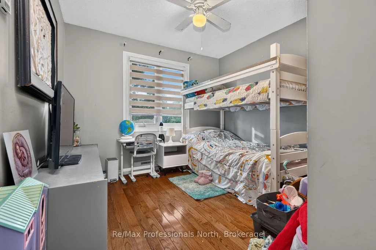
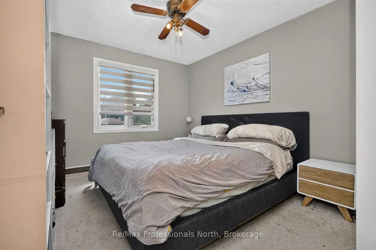
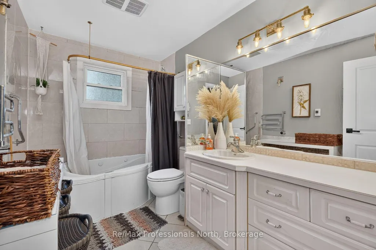
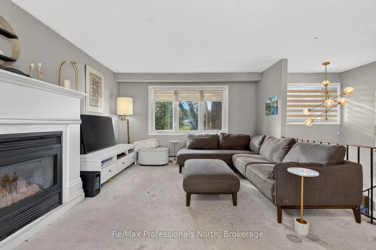
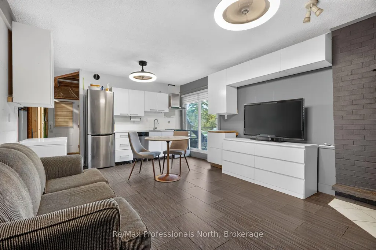
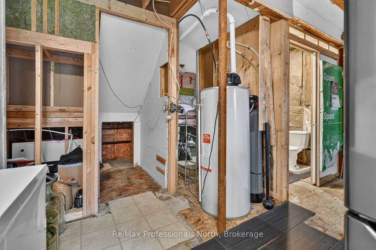
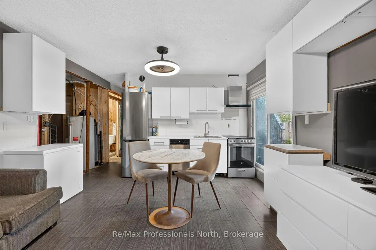
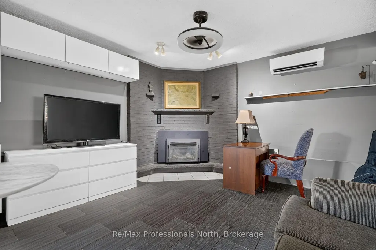
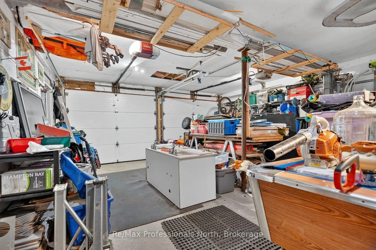
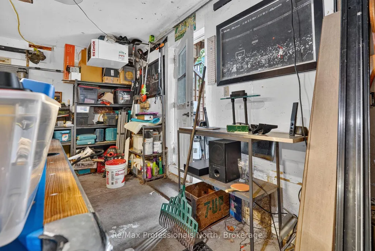
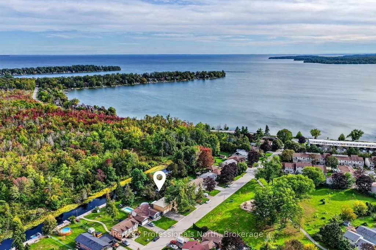
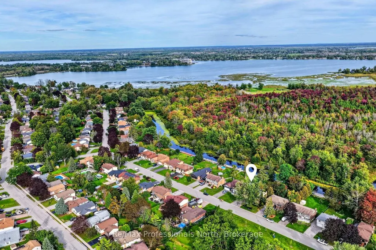
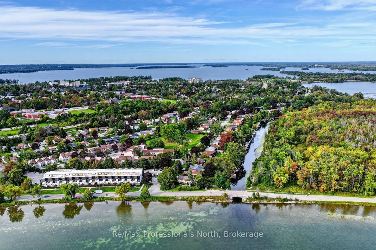
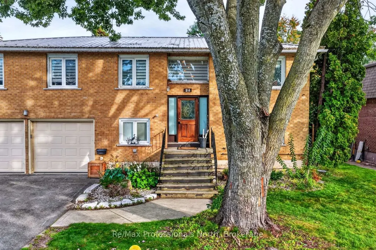
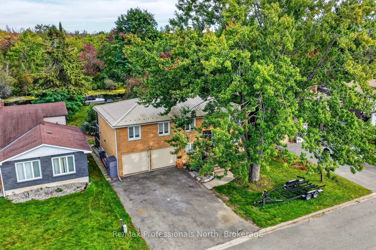
Here is an opportunity that is all about location, potential and a lifestyle that is difficult to duplicate. Situated on 60 feet of frontage on the Lankin Canal, this unique Orillia property offers direct boating access to Lake Simcoe right from your own backyard. Keep your boat at the private dock and head out onto the lake whenever the mood strikes, all while enjoying the convenience of an in-town location with Lankinwood Park directly across the street. The approximately 2,300 sq.ft. all-brick, two-storey home offers plenty of space and plenty of potential, along with a double car garage and a flexible layout that could be reimagined to suit the next owner's needs. The upper level is filled with natural light and features a kitchen, dining area, living room, 3 bedrooms and a 4-piece bath. The original primary bedroom and 3-piece ensuite have been separated from the main living space and are currently being used as a studio apartment with its own exterior entrance. Reconnecting this space would restore the upper level to a 4-bedroom layout including a primary bedroom with ensuite, while the existing configuration may offer other possibilities subject to the necessary approvals. The lower level provides additional in-law or extended family potential with a bedroom, 3-piece bath, kitchen and living area with brick fireplace and gas insert, but requires some finishing. There is work to be done here, including flooring, decks and general updating, but the fundamentals are difficult to duplicate: a substantial brick home, double garage, private dock and direct boat access to Lake Simcoe. An opportunity for the buyer who can see beyond what is here today and imagine what this canal-front property could become.
| Price History | |
|---|---|
| 9/18/2026 | Listed $725,000 |
General Features
| Sewer | Sewer |
|---|---|
| Cooling | Wall Unit(s) |
| Roof | Metal |
| Architectural Style | 2-Storey |
| Pool Features | Above Ground |
| Construction Materials | Brick |
| Waterview | Direct |
| View | Canal |
| Heater Type | Heat Pump |
| Parking Spaces | 4 |
| Property Subtype | Detached |
| Tax Year | 2026 |
| Lot Depth | 150.02 |
| Waterfront Features | Canal Front |
| County | Simcoe |
| New Construction | No |
| Property Type | Residential Freehold |
| Attached Garage | No |
| Facing Direction | East |
| Garage Y/N | Yes |
| Status | Extension |
| City | Orillia |
| Body of Water | Lankin Canal |
| Disclosures | Unknown |
| Senior Community Y/N | No |
| Lot Size Units | Feet |
| Property Attached Y/N | No |
| Tax Annual Amount | 5928.0 |
| Standard Status | Active |
| Occupancy Type | Owner+Tenant |
| Legal Description | LT 10 PL 1692 ORILLIA; ORILLIA |
Interior Features
| Interior Amenities | In-Law Capability,Storage |
|---|---|
| Basement | None |
| Fireplace Features | Natural Gas |
| Heat Source | Gas |
| Basement (Y/N) | No |
| Air Conditioning Y/N | Yes |
| Heating Y/N | Yes |
| Fireplace Y/N | Yes |
| Total Bedrooms | 4 |
| Elevator? | No |
| Total Baths | 3 |
| Bedrooms | 4 |
| Living Area Range | 1100-1500 |
Exterior Features
| Exterior Amenities | Deck,Year Round Living |
|---|---|
| Waterfront | Direct |
| Parking Features | Private Double |
| Total Parking | 6.0 |
| Garage Type | Attached |
| Foundation Details | Concrete |
| Spa | No |
| Lot Size Source | MPAC |
| Waterfront Y/N | Yes |
| Covered Spaces | 2.0 |
Amenities
- Views
- New Construction
- Adult 55+
- Lease To Own
- No Strata Fees
- Furnished
- Primary On Main
- Air Conditioning
- Seller Finance
- Green
- Fixer Upper
- Horse
- Golf
- Fireplace
- Deck
- Garage
- Basement
- Pool
Property vs Single Family Average in L3V 6T1
Price
Taxes
 Toronto Real Estate Board (TRREB); All information deemed reliable but not guaranteed. All properties are subject to prior sale, change or withdrawal. Neither listing broker(s) or information provider(s) shall be responsible for any typographical errors, misinformation, misprints and shall be held totally harmless. Listing(s) information is provided for consumer's personal, non-commercial use and may not be used for any purpose other than to identify prospective properties consumers may be interested
 All information deemed reliable but not guaranteed. All properties are subject to prior sale, change or withdrawal. Neither listing broker(s) or information provider(s) shall be responsible for any typographical errors, misinformation, misprints and shall be held totally harmless. Listing(s) information is provided for consumer's personal, non-commercial use and may not be used for any purpose other than to identify prospective properties consumers may be interested in purchasing. The data relating
 All information deemed reliable but not guaranteed. All properties are subject to prior sale, change or withdrawal. Neither listing broker(s) or information provider(s) shall be responsible for any typographical errors, misinformation, misprints and shall be held totally harmless. Listing(s) information is provided for consumer's personal, non-commercial use and may not be used for any purpose other than to identify prospective properties consumers may be interested in purchasing. The data relating